
Take up to three photos
Or paste the product link and pick them.
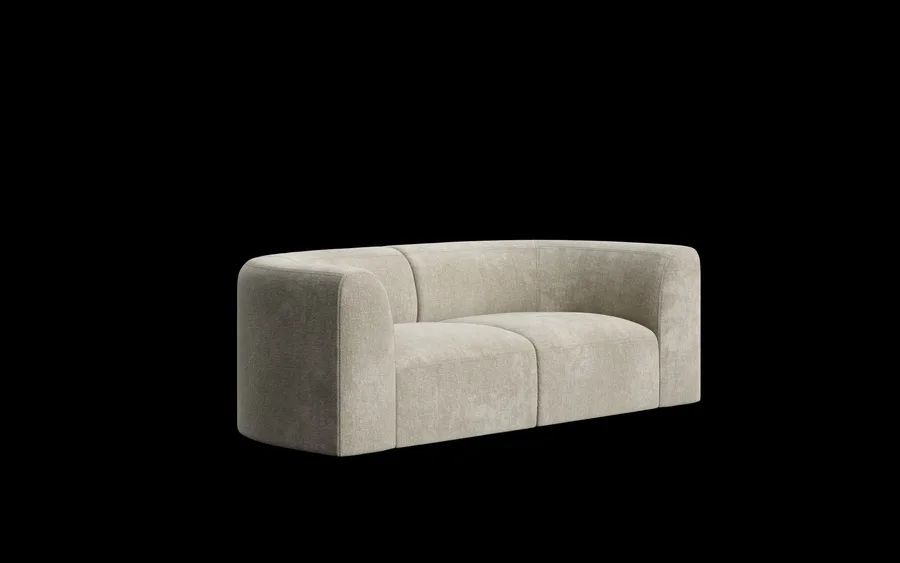
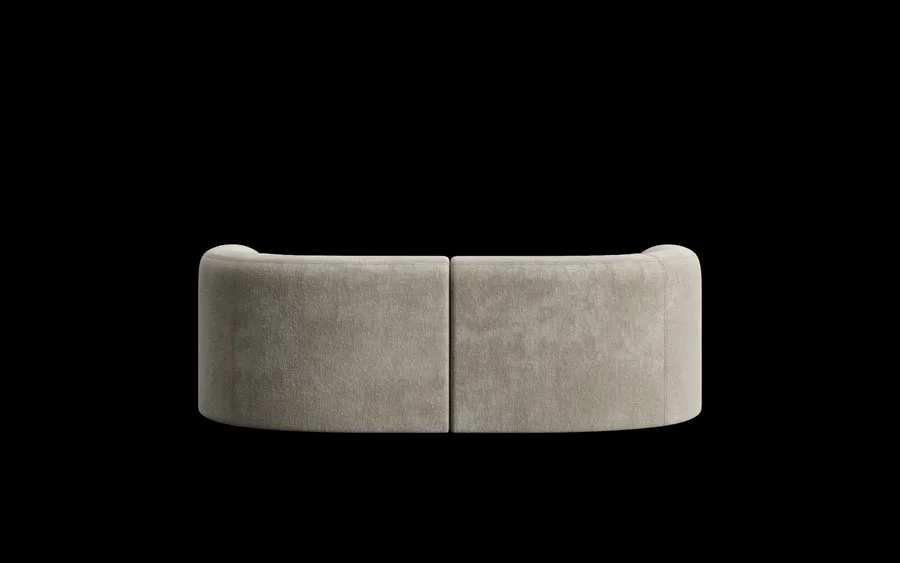
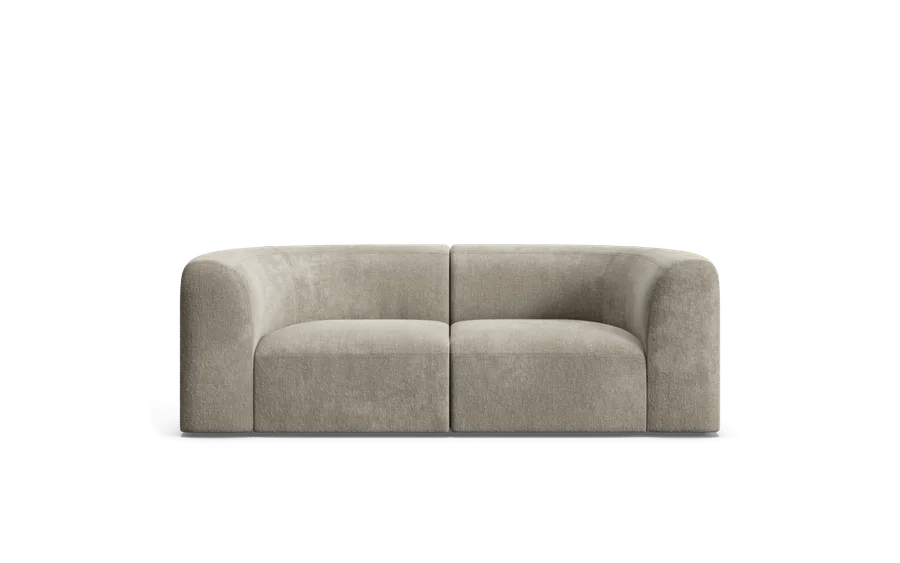
Pncyl is house design software not just for architects. Draw it like a sketch and your home builds itself in 3D beside the plan, live. Walk through it at eye level, try your own furniture and finishes, then see it like a photo.
No card. No sign-up to start. Works on your laptop or desktop.
Your furniture
Every app has furniture. None of them have yours. Add photos or a link to a piece you own or want to buy and add one real measurement. Pncyl turns the photos into a 3D model at its real size, ready to drag into your floor plan.
Or paste the product link and pick them.
The width off the tag, or a tape measure.
At its real size, from your measurement.
In plain words, so you know when to check.
Every piece keeps its shop, price and link.
Move it, turn it to face the fire.
Your finishes
Found a marble, a tile, a timber or a carpet you love? Photograph it or paste the shop’s page, Pncyl turns it into a material and lays it on your floors, walls and joinery at its real size, so you see your finishes in 3D before you buy or move.


Draw it
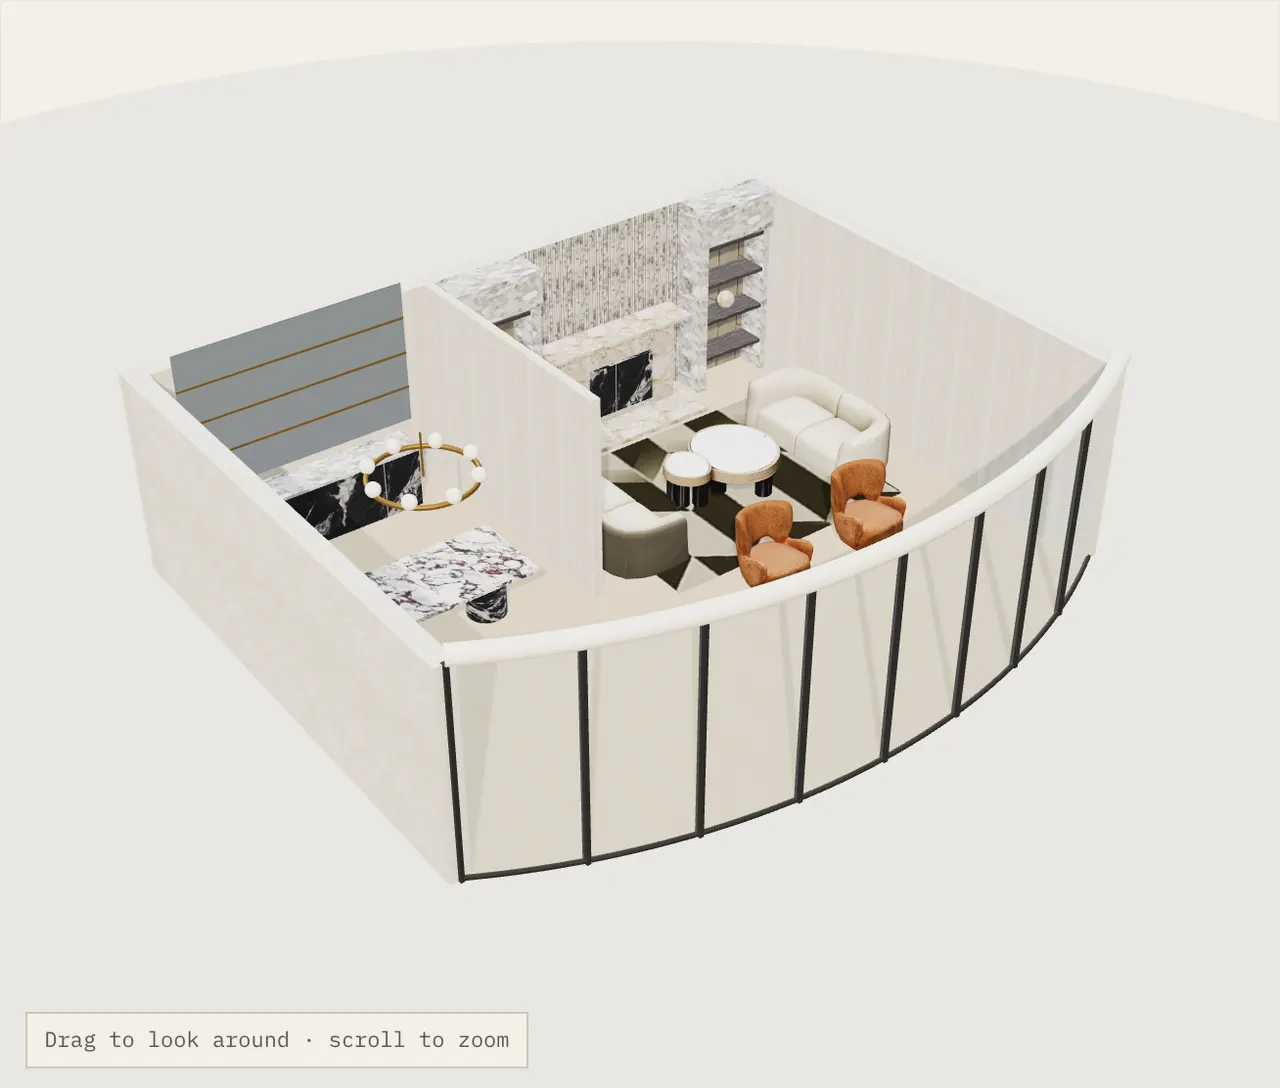
Planning a renovation or an extension? Drag any wall on the floor plan, or pull the middle of the glass to curve it. The 3D model changes as you go, with real materials at their real sizes.
Simplified for the web. In Pncyl this works for every wall, door, window and level.
Finishes
Pick a marble, a fluted stone or a wool, then click a wall or the floor of this room. Every finish goes on at its real size, the way it would be laid, and tiles run on across doorways.
115 pieces · 241 materials · 20 door and window types · 7 roofs

Rooms
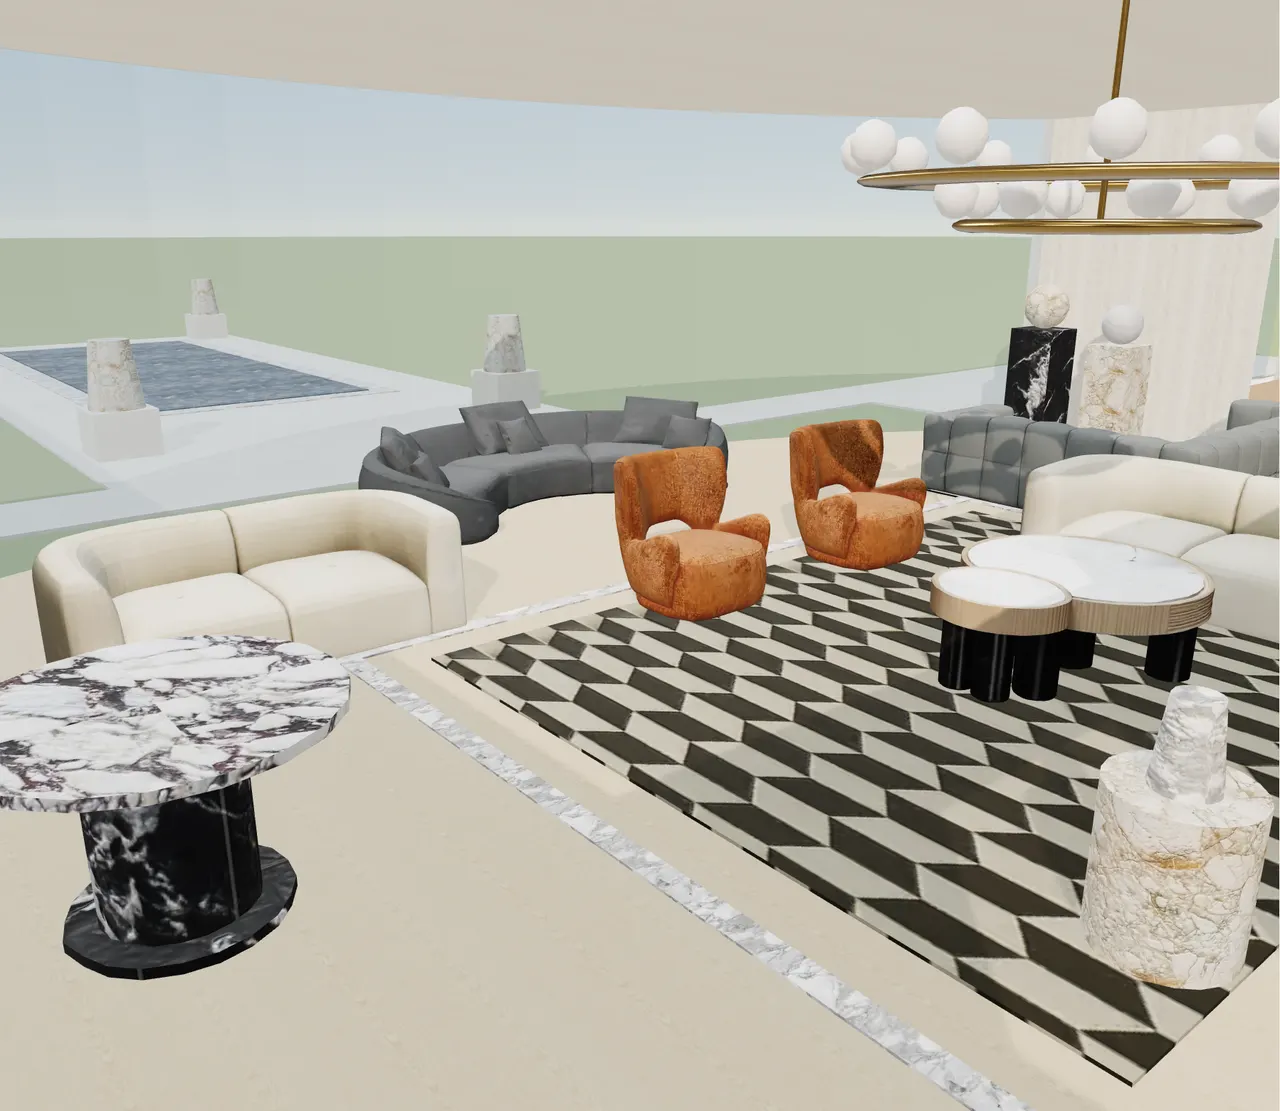
Lay out a kitchen, plan a bathroom, furnish a bedroom: the same tools design every room, on every storey. Here, every surface is a finish photographed into Pncyl: marbles, tiles, timbers and wool, each at its real size. The marble-framed niches, the shelving, the island, the vanities and the bath are built from Pncyl's simple shapes. The sofas, armchairs and coffee table were made from photos.


 Crema Perla
 Nero Antico
 Ribbed Matera
 Breccia Bianco
 Arabescato Verde
 Nordic oakNero Antico
 Astoria paper
 Flamed black oakBreccia BiancoNordic oakBreccia Bianco
 Fluted marbleArabescato Verde
 Chevron wool
 Sand oakNero Antico
 Calacatta Viola
 Planked walnut
 Moire wool
 Diamond inlayCrema Perla
 Espresso oakBreccia BiancoNero Antico
 Rosso Levanto herringbone
 Rosso LevantoPlanked walnut
 Nuvola stick mosaic
 Hawkesbury putty
 Royal green jade
 Stone oak
 Black birch
 Key woolBreccia Bianco
 Upholstered panel
 Planked sand oakBlack birchBreccia BiancoUpholstered panelMoire woolHawkesbury puttyUpholstered panelBreccia BiancoCrema Perla
 Pink Patagonia
 Patagonia stixBlack birch
Pricing Preview
Free for 7 days. No card. After that, choose a plan to keep designing. If you don’t, your projects are deleted 14 days later.
Prices in Australian dollars, including GST. Cancel any time. No refunds for change of mind; your rights under the Australian Consumer Law always apply. Preview only: not yet on sale.
Draw the new place from its floor plan, or from a photo of the listing’s plan, then add your own furniture from photos at its real size. You see it all in 3D before you move, and furniture can’t go through walls or each other.
Paste the sofa’s product link, pick its photos and add its width. It becomes a 3D sofa at its real size that you can drag into your room. Know it fits before you buy it.
Yes. Pncyl runs in your web browser on a laptop or desktop, with nothing to download. Click the corners of each room and the walls appear, every length in centimetres.
Yes. Your plan builds itself in 3D beside it as you draw. You can also take a photo of an existing floor plan and draw over it; auto-trace gives you a head start.
Yes. Draw what is there now, then move walls, add rooms, doors, windows and storeys, and see the change in 3D straight away.
Yes. Take up to three photos of a piece, or paste its product link, and add one real measurement. Pncyl turns it into a 3D object at its real size.
No. You click the corners of a room and it appears in 3D. Five short animated tutorials show you how on the first screen.
It shows your home with real sunlight and shadows, and makes photoreal renders up to 4K.
Not to start. You’ll sign in to photograph furniture or to subscribe.
Choose a plan to keep designing. If you don’t, Pncyl locks and your projects are deleted 14 days later.
Pncyl is built for laptops and desktops. On your phone you can photograph furniture and send yourself the link.
No. It checks your design for common problems, in plain English. It isn’t council approval or certification.